Welcome to MasonWood,
3D Home Design and Project Visualization
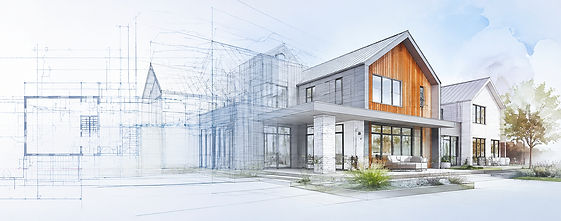
Residential Design , technical drafting, and permit drawing preparation for homeowners and homebuilders in Charlotte, North Carolina. With more than 25 years of construction and design experience, MasonWood helps clients move from early ideas to clear, buildable project documents.
Types of Residential Projects
Homeowners can visualize renovations, additions, porches, decks, kitchens, bathrooms, primary bedroom and bathroom suites, mother-in-law suites, tiny houses, garages, pool houses, and other property improvements through detailed 3D models before construction begins. MasonWood creates residential building models that illustrate the proposed layout, exterior appearance, material selections, rooflines, windows, doors, and other important architectural features.
3D Visualization for Custom Projects
For custom homes and new residential construction, 3D visualization provides a clear and comprehensive view of the proposed design before construction begins. Clients can review floor plans, room layouts, building proportions, exterior finishes, interior spaces, material selections, and architectural relationships before final design decisions are documented.
Benefits of 3D Building Design
Three-dimensional building design makes architectural information easier to understand than traditional two-dimensional drawings alone. It can help clients:
-
Compare design options and material selections.
-
Identify layout or construction concerns earlier.
-
Improve communication with contractors and project teams.
-
Reduce misunderstandings and costly field changes.
-
Make informed decisions before construction begins.
3D Models to Permit Drawings
When the design concept is approved, MasonWood develops the 3D model into coordinated technical drawings that clearly communicate how the project is intended to be built. These drawings help homeowners understand the proposed work and provide contractors, builders, engineers, and permitting officials with the information needed to review and coordinate the project.
Depending on the project scope, the drawing package may include floor plans, exterior elevations, building sections, dimensions, door and window information, material notes, schedules, and construction details. MasonWood organizes this information into a clear set of construction documents that can be used for contractor pricing, project coordination, and permit submission.
Projects may also require a property survey, structural engineering, or other documentation from licensed professionals. When needed, MasonWood can help identify these requirements and coordinate the additional information with the overall drawing package.
Charlotte 3D Home Design FAQs
How much does residential 3D modeling cost?
-
Projects come in all shapes and sizes!
-
We offer a design concept pricing by the square foot of the proposed space.
What are the first steps to Get Started?
-
Existing footprint of the structure and basic field dimensions of all spaces
-
Scope of Work, a summary or outline of the clients design requests.
Can existing homes be modeled for a renovation?
-
Yes renovation designs modify the existing space to offer new options.
-
Renovations are under roof and protected from weather elements!
Are projects provided in both 2D drawings and 3D presentation?
-
Yes projects phases can be itemized to meet your budget.
-
We offer separate pricing or combined pricing for clients that are ready to move forward.
Timeframe for the Design and Technical Drafting process?
-
Existing Conditions Review 1-2 Weeks
-
Design Options, Selections, Review and Approvals 2-4 Weeks
-
Technical Drawings, Permit Submission, Permit Approval 2-4 Week
-
Turnkey projects typically 8-10 week leadtime
Can MasonWood coordinate with trades?
-
Yes we love working with trades and work on behalf of our clients best interests.
-
If Trades have been selected we collaborate on construction methods for custom installations
-
If trades have not been selected a Contractors Bid Set will be provided that has all current drawings.